Production-ready drawings.

Zero guesswork on the shop floor.

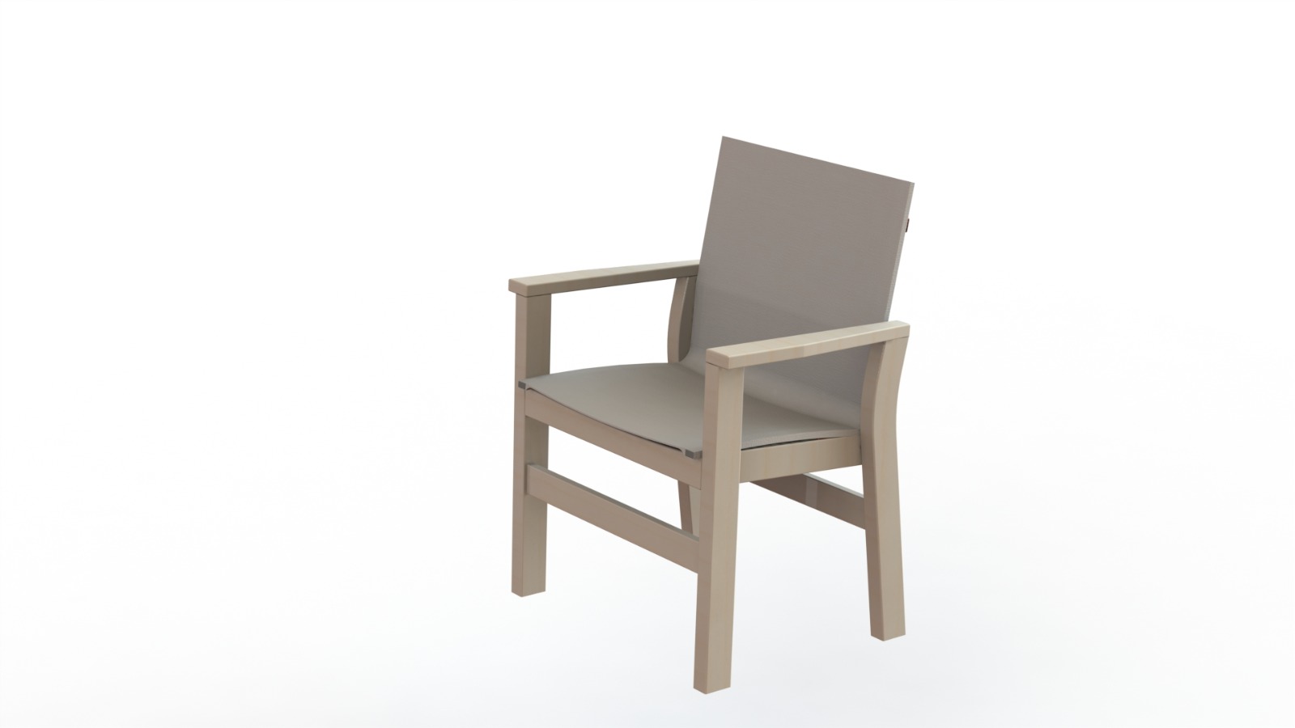
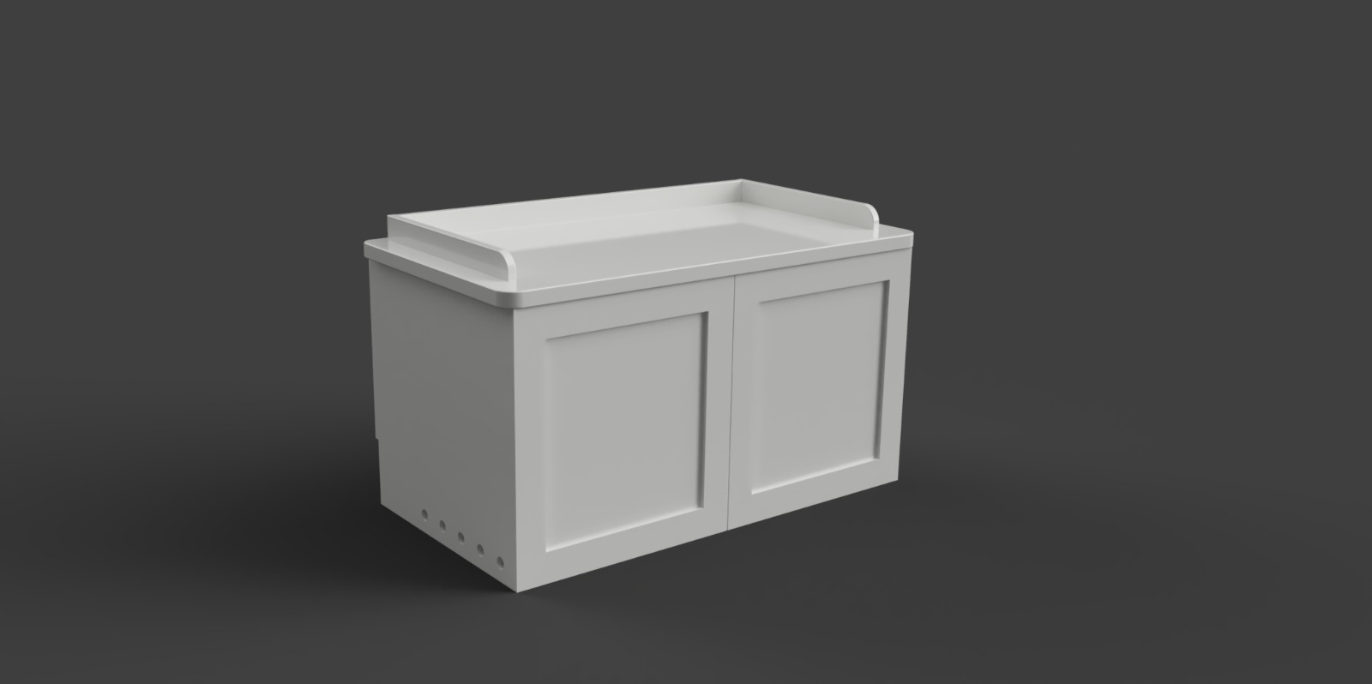
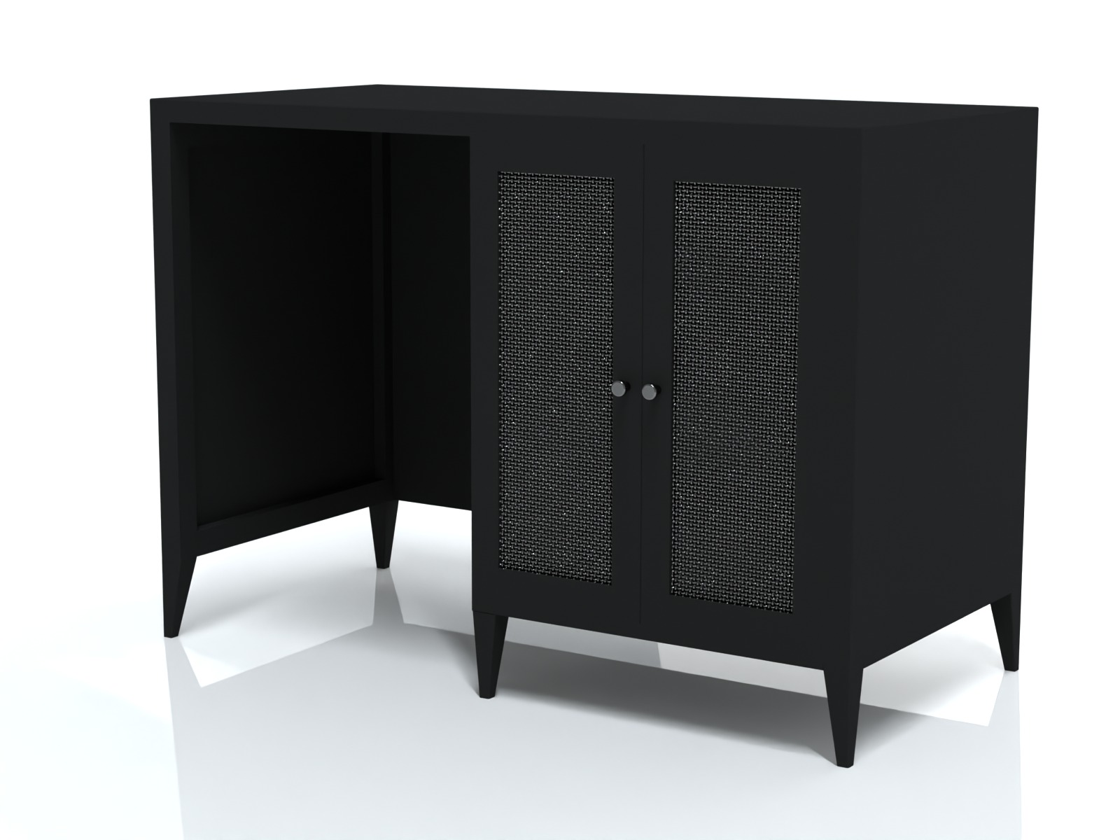
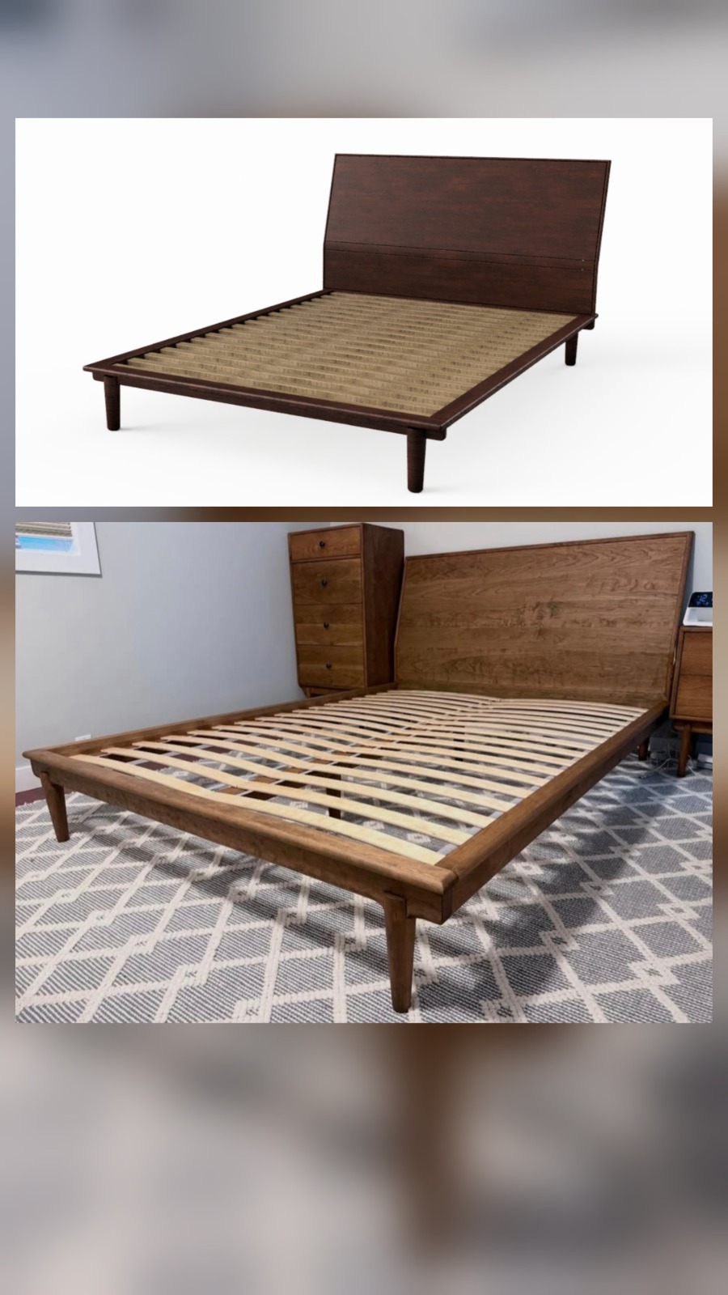
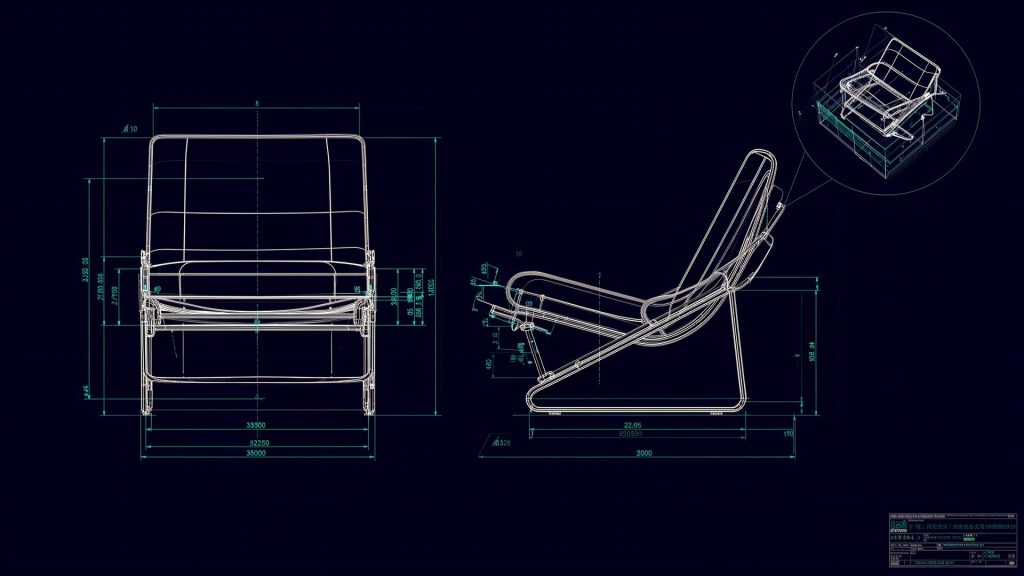
We turn concepts, sketches and references into precise 2D shop drawings, 3D models and CNC-ready files — engineered for manufacturability.

Fusion 360

SolidWorks

AutoCAD

STEP / DWG / DXF

01

What we deliver

One studio.
Every drawing your shop
needs.

From first sketch to CNC-ready output — we handle the engineering layer between design and production.

01

2D CAD Drafting

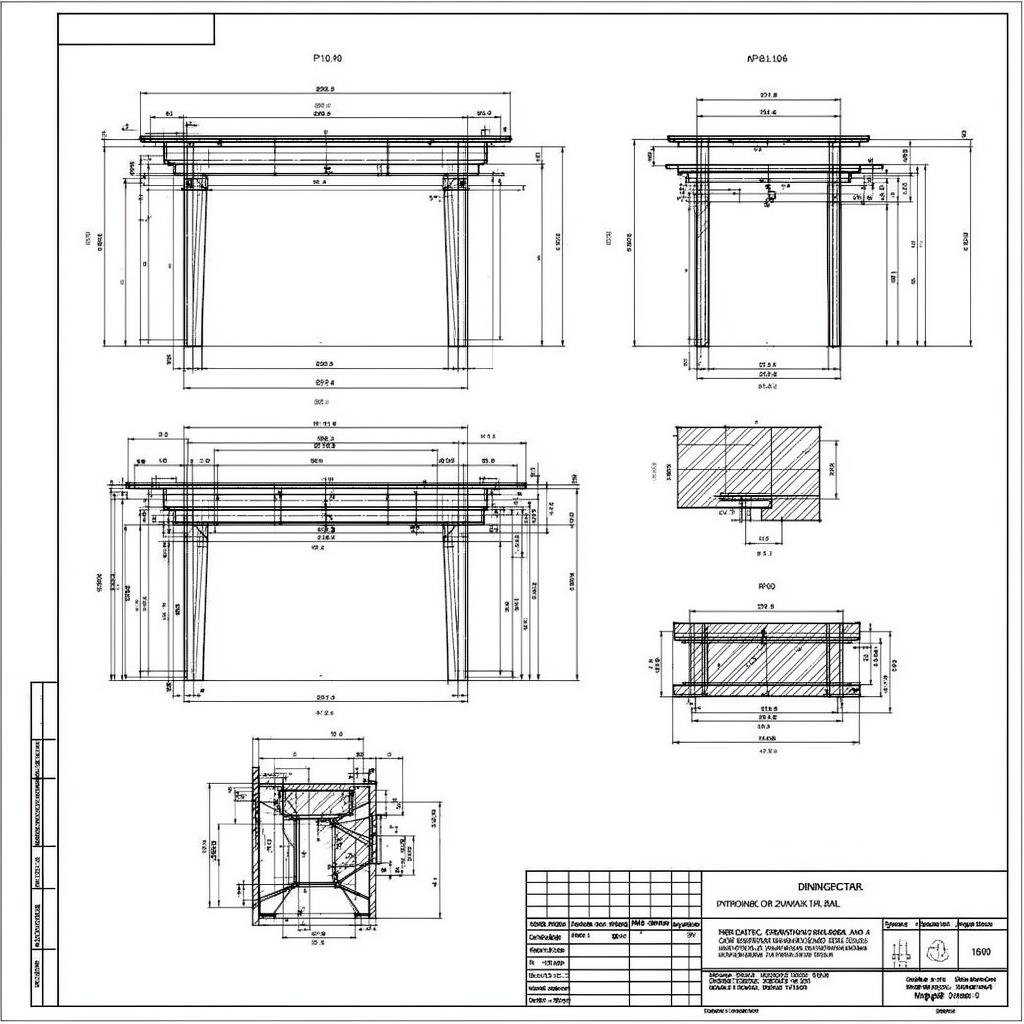
Technical shop drawings with dimensions, sections, tolerances and title blocks.

02

3D Modeling

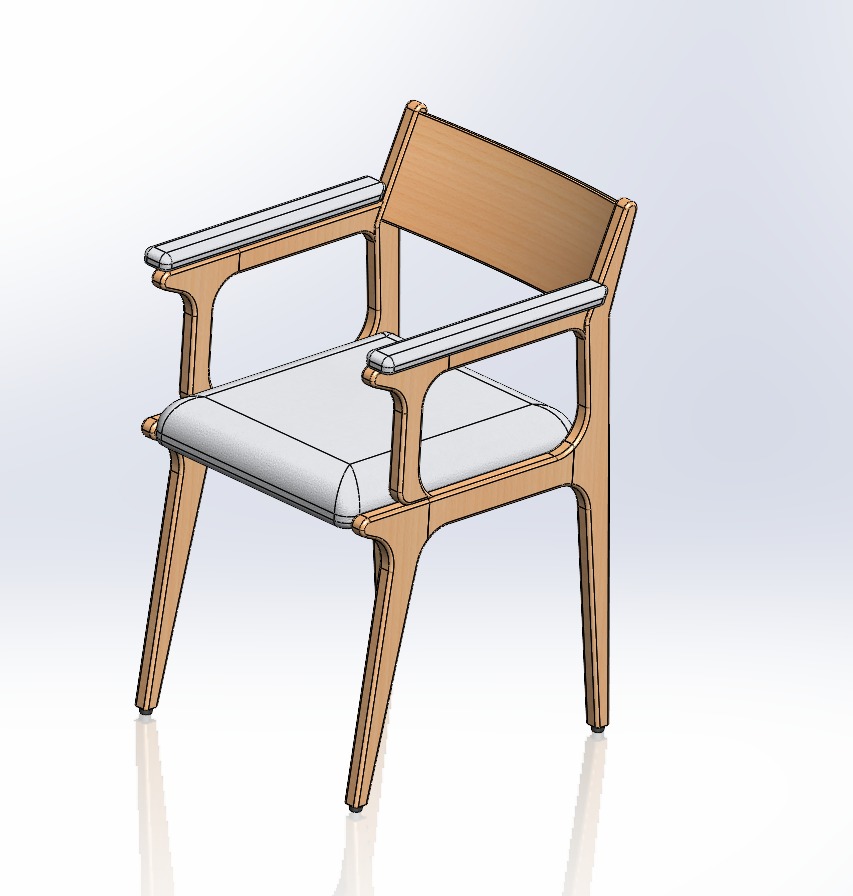
Parametric models of furniture, cabinetry and full assemblies.

03

Exploded Views

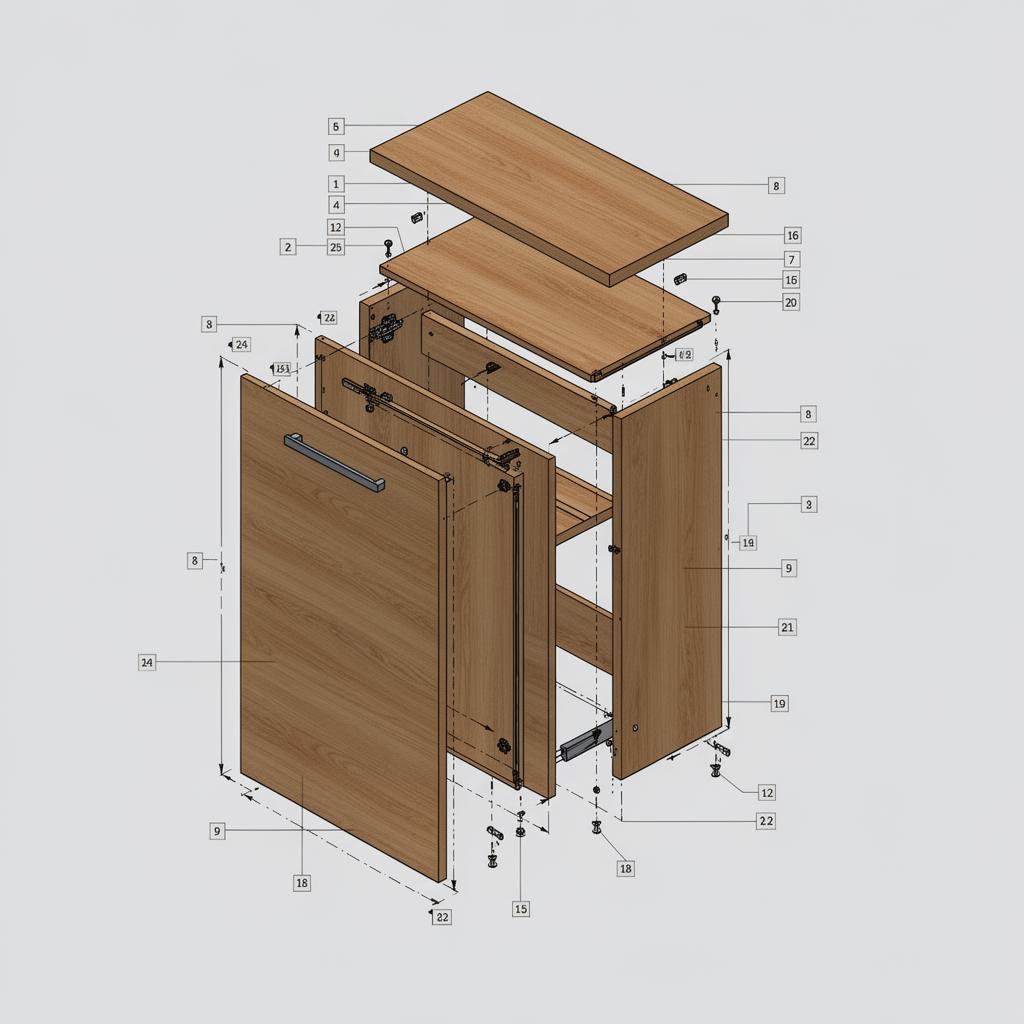
Assembly documentation, BOMs and step-by-step instructions.

04

DFM Optimization

Designs refined for material yield, joinery and your production setup.

05

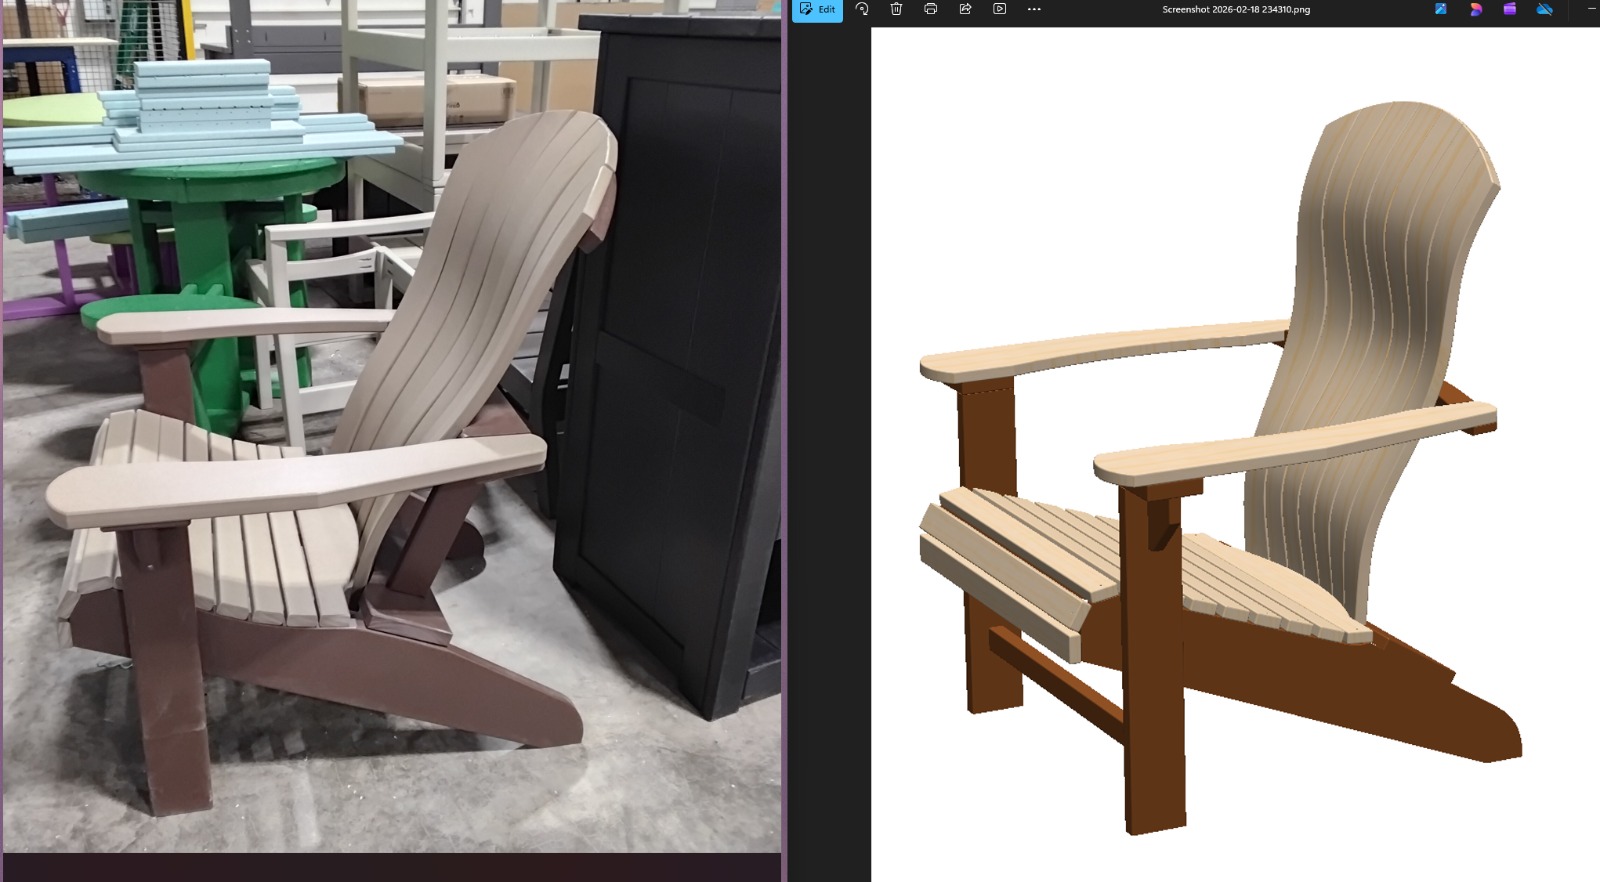
Sketch to CAD

Convert hand sketches, photos or references into precise digital files.

06

CNC-Ready Files

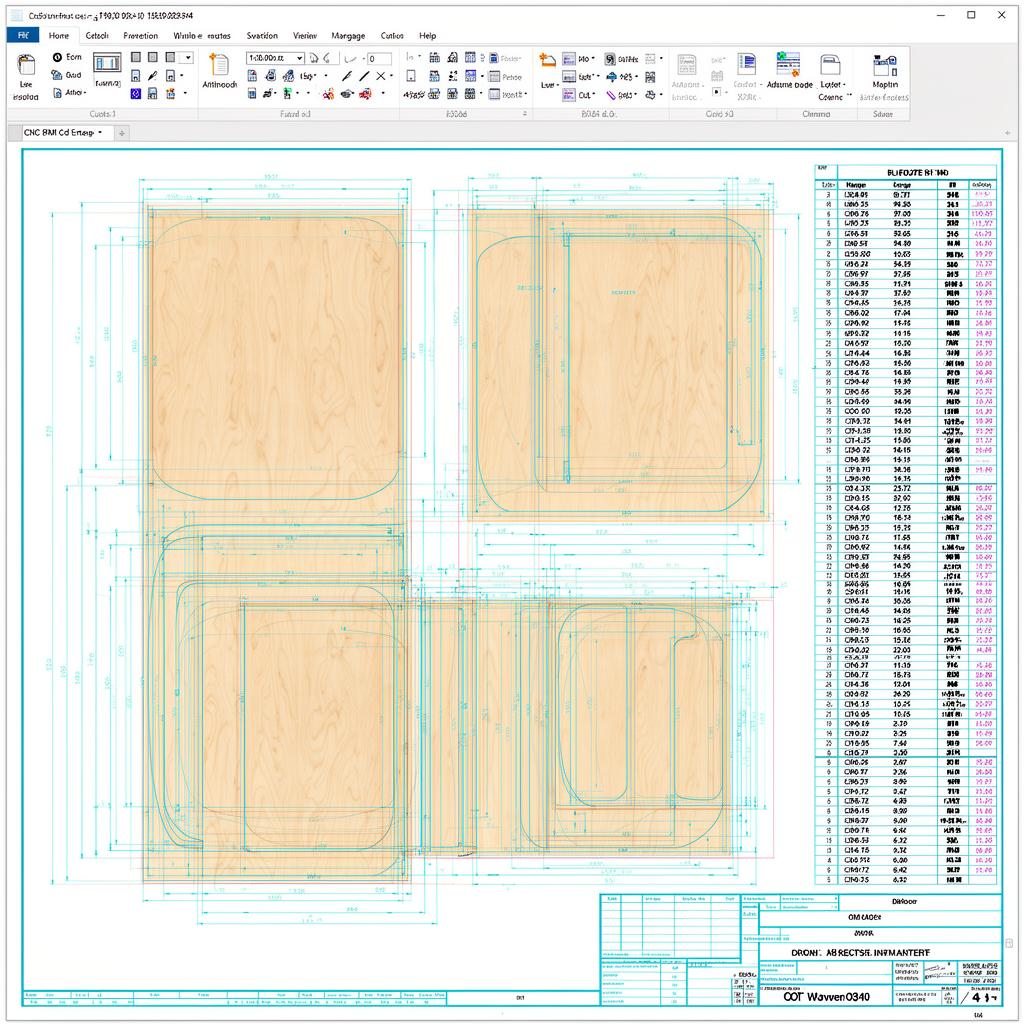
Nested DXF, toolpaths and cut lists optimized for your machines.

07

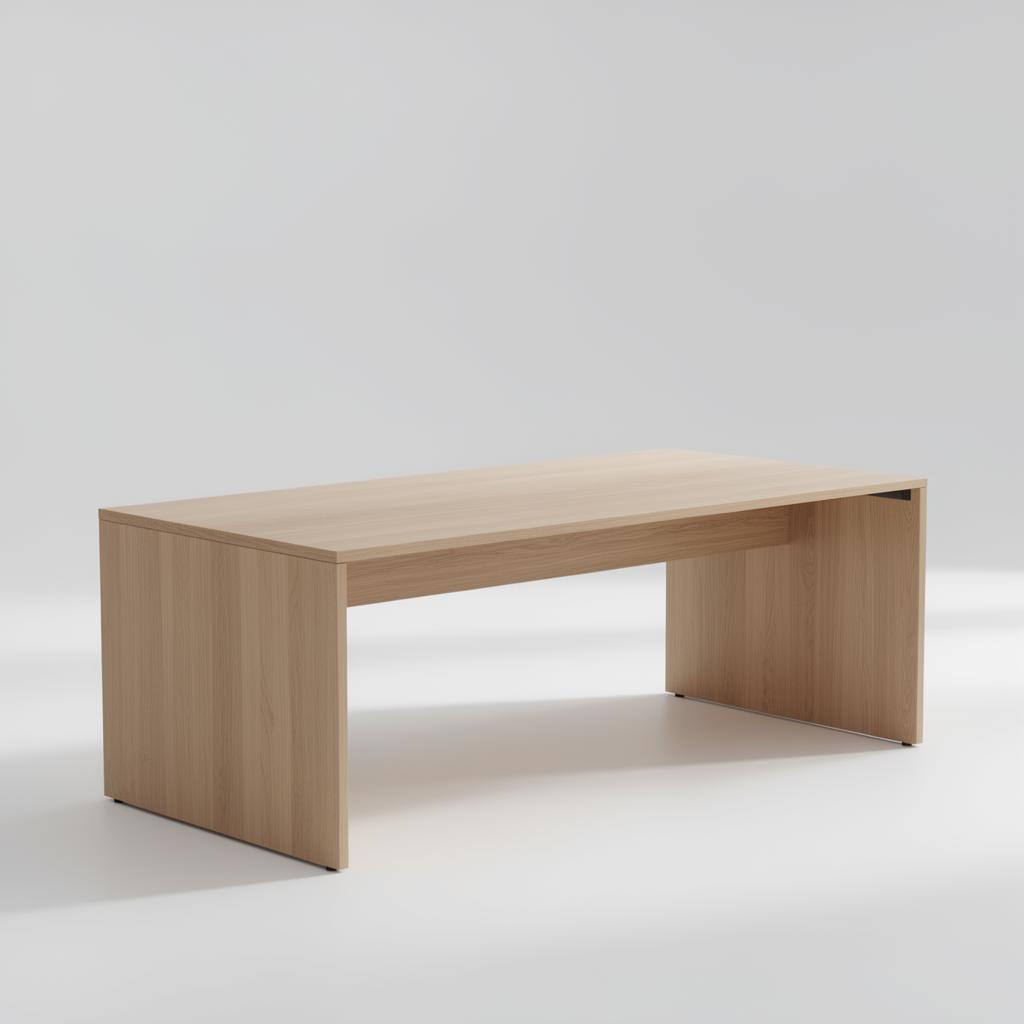
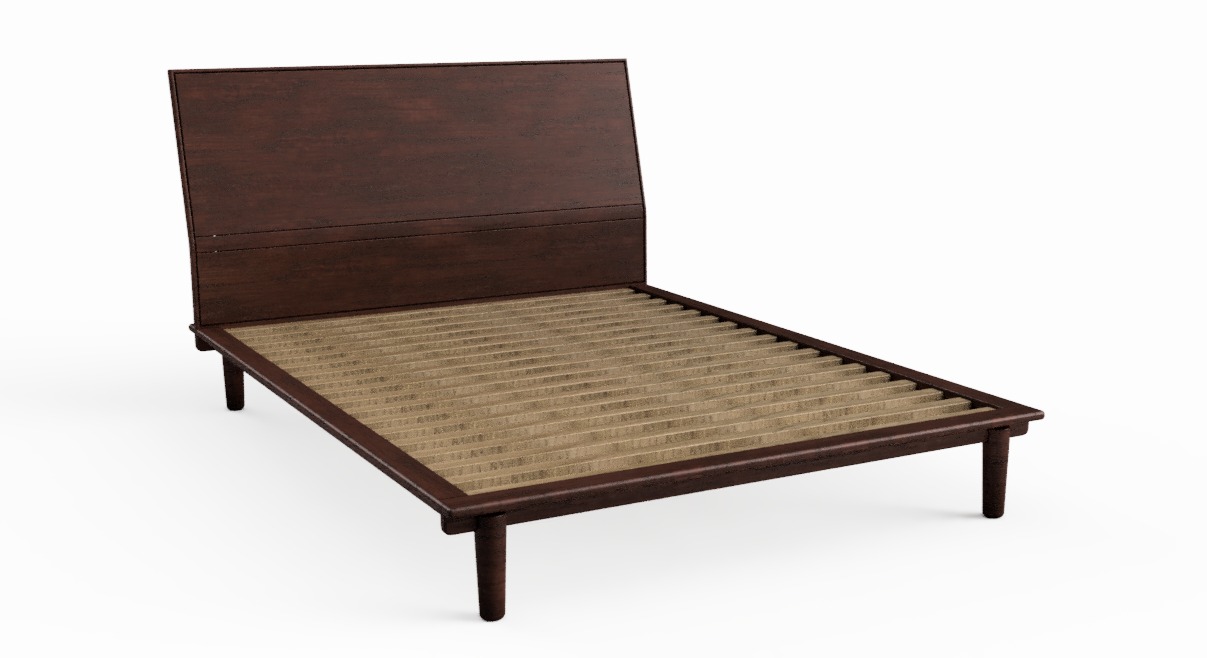
Photoreal Renders

Optional studio-quality visuals for client presentations and marketing.

02

How it works

A clear, predictable workflow
— from brief to buildable.

STEP 01

Consultation

Share your concept, sketches or references. We scope the deliverables, timeline and file formats.

STEP 02

Design & Drafting

We model in Fusion 360 / SolidWorks / AutoCAD with DFM principles built in from the first line.

STEP 03

Review & Iterate

Annotated previews. Fast feedback loops until every dimension and joint is signed off.

STEP 04

Delivery

STEP, DWG, DXF, PDF — production package handed over, ready for your CNC and shop floor.

03

Who we work with

Built for teams who
ship physical products.

Furniture Manufacturers

Small to mid-scale producers needing reliable, repeatable shop drawings.

Custom Workshops

Bespoke joinery and cabinetmakers scaling beyond napkin sketches.

Interior Design Firms

Studios that need their custom pieces engineered for fabrication.

Product Designers & Startups

Founders moving from prototype to first production run.

CNC & Woodworking Shops

Founders moving from prototype to first production run.

04

Problems we solve

Where projects break —
and how we fix them.

Without us

With Draftworks

05

Selected work

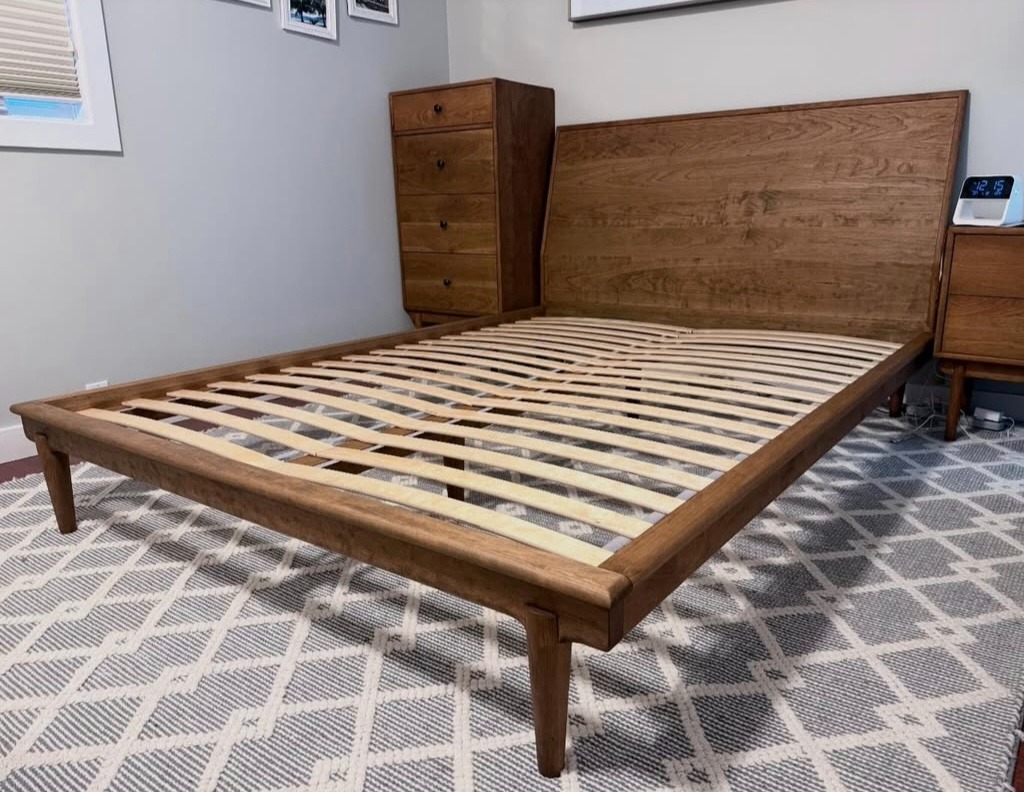
Drawings, models and renders built for production.

Modular storage cabinet

Assembly · 24 parts

Solid oak dining table

Shop drawing · DWG

Minimalist desk concept

Photoreal · Studio

Plywood panel nesting

DXF · Optimized yield

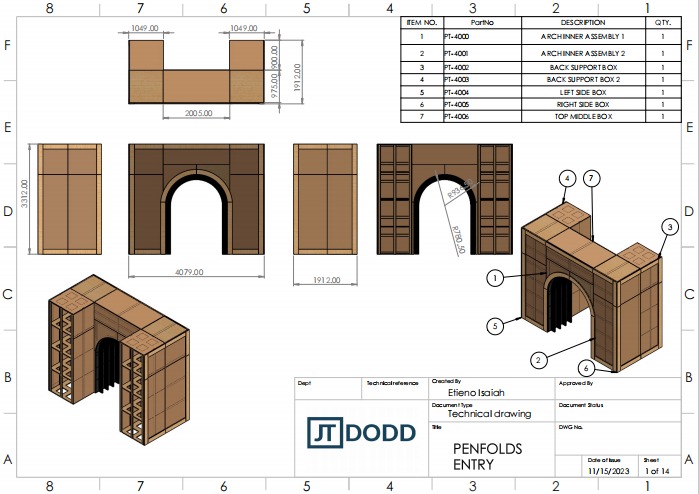
PENFOLDS ENTRY

PDF DOWNLOAD

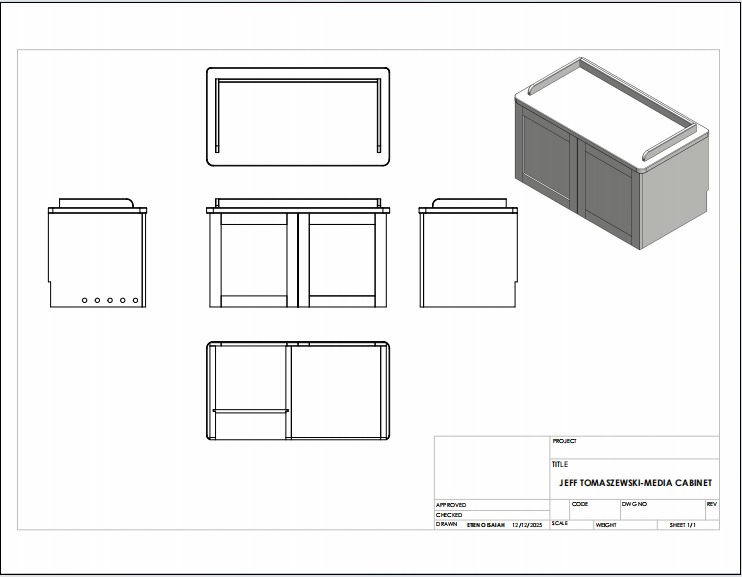
JEFF -MEDIA CABINET

PDF DOWNLOAD

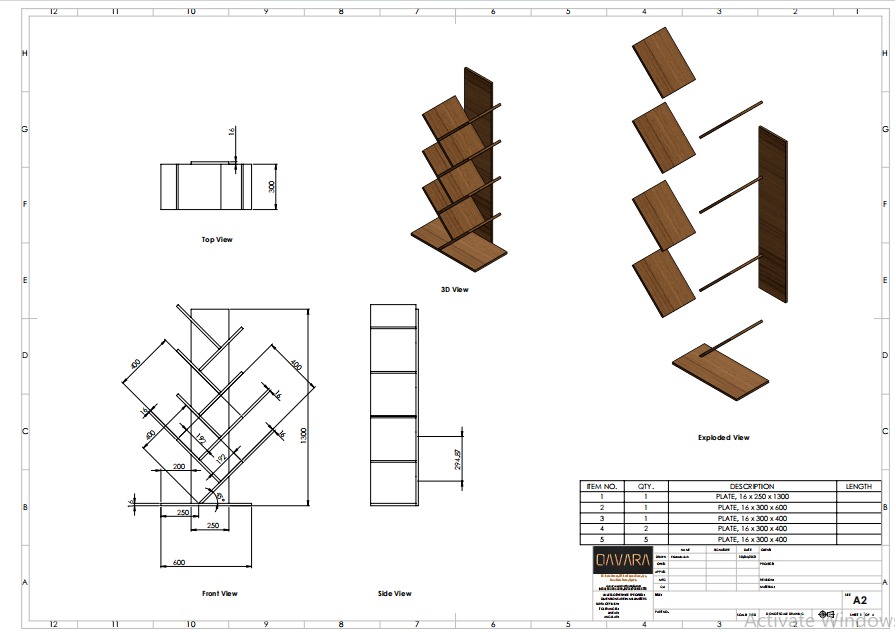
Harry_Shelf

PDF DOWNLOAD

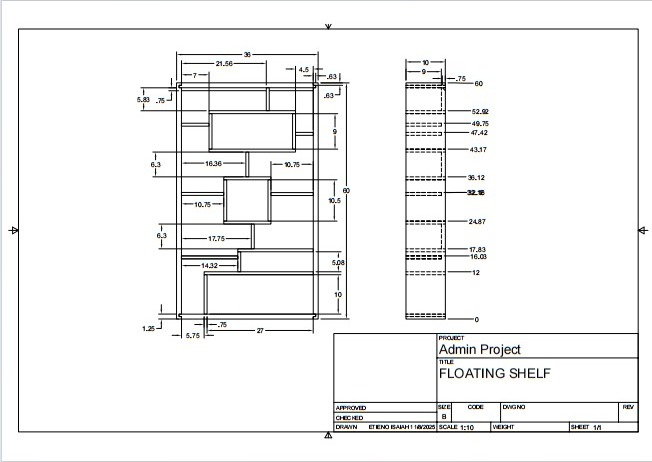
FLOATING SHELF

PDF DOWNLOAD

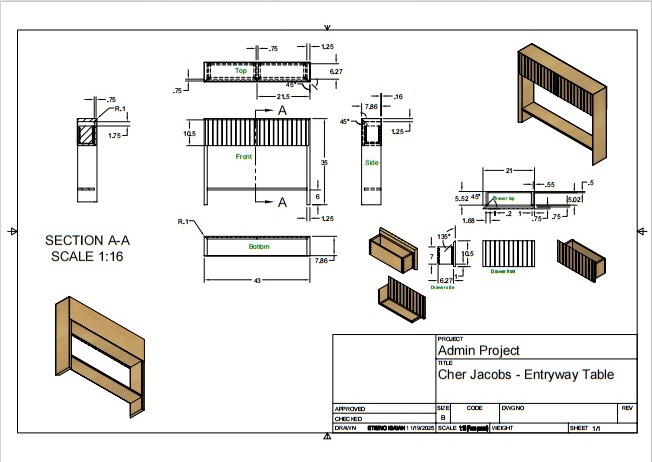
Cher Jacobs

PDF DOWNLOAD

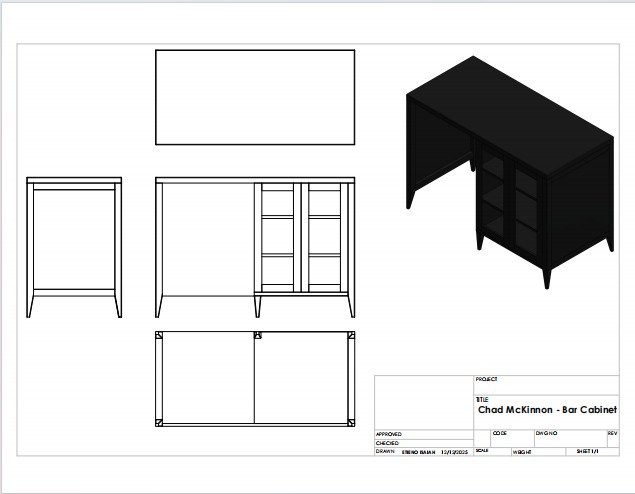
Chad McKinnon

PDF DOWNLOAD

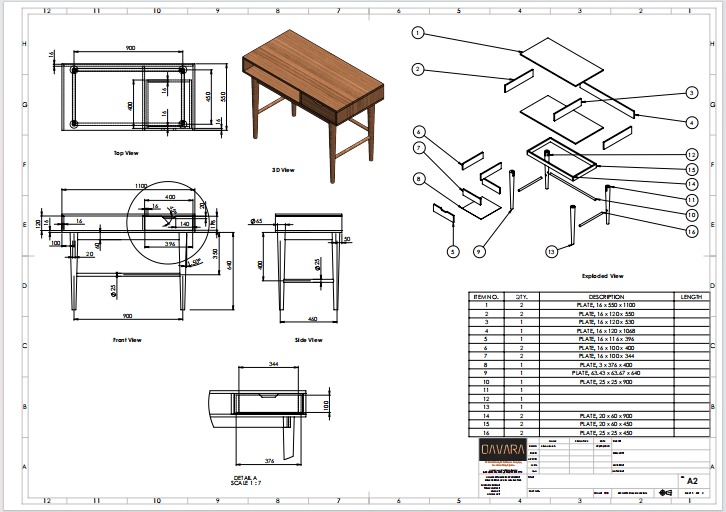
Table_SIS

PDF DOWNLOAD

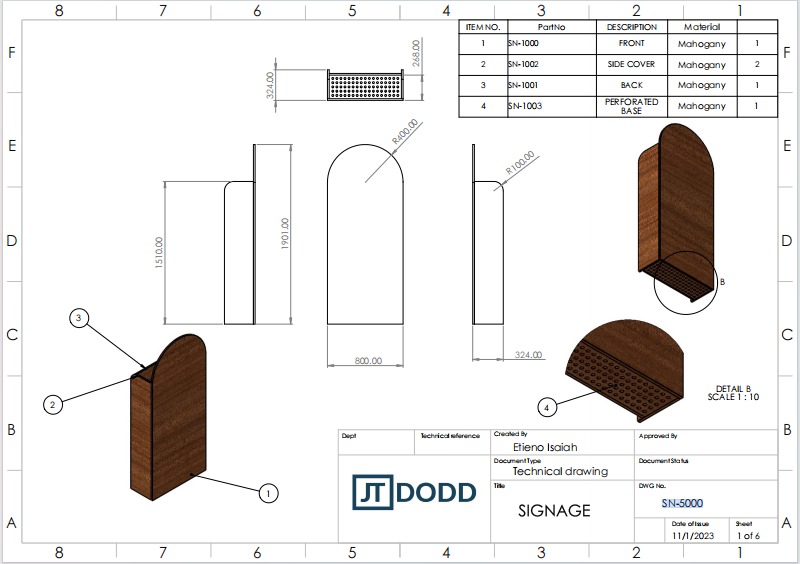
SN-5000

PDF DOWNLOAD

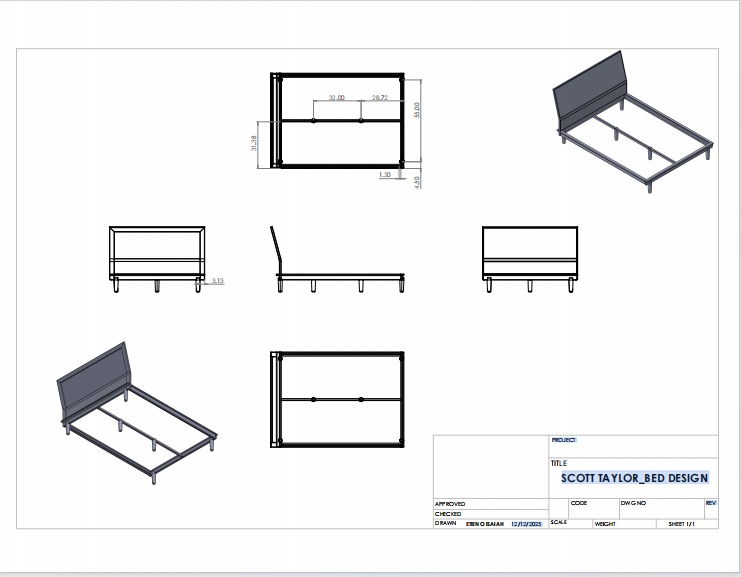
SCOTT TAYLOR_BED

PDF DOWNLOAD

06

Why choose us

The engineering rigor
behind every drawing.

500+

Drawings delivered

<48h

Average first preview

98%

Average first preview

10+

Years drafting experience

Accuracy

Every dimension verified. Tolerances considered. Title blocks complete.

Manufacturability

We design knowing how it gets cut, joined and assembled in a real shop.

Speed

Tight, predictable turnarounds without sacrificing the details that matter.
Communication

Years drafting experience

// Ready when you are

Drawings, models and renders built for production.

07

Start a project

Let's get your design ready for the floor.

Send us your concept, sketch or reference. You'll get a scoped quote and timeline within 1 business day.

Contact Form Demo
Scroll to Top